Skip to notebook

Chapter I

I

Interior / Exterior Art

Architecture & Landscape

Forced perspective, garden rooms, and the crossing of the threshold. Light admitted through the plank, the window as a picture plane.

3 studies

Chapter I

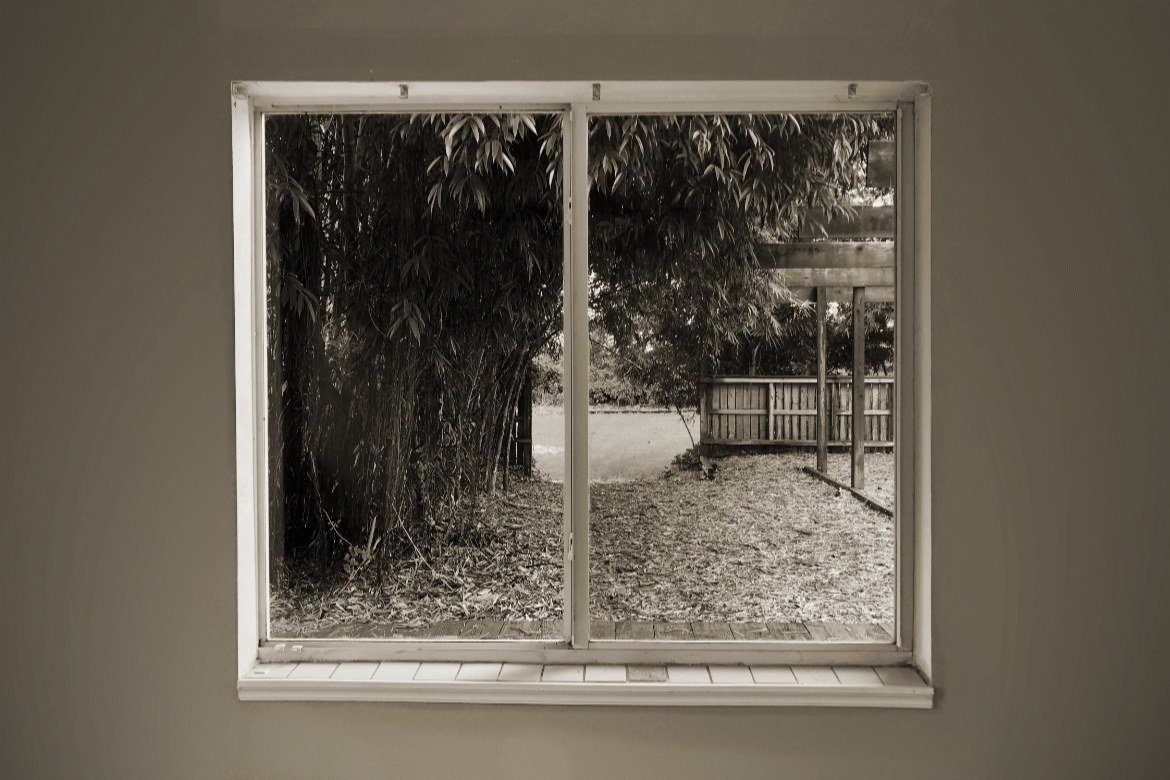
Window, Bamboo Grove

PL-01 · Fig. A

Window, Bamboo Grove

The picture plane as threshold

Architectural photograph / interior study

N.1White sliding sash. Two lights. Sill as a shelf for light.

N.2Bamboo massed to the left; pergola and fence beyond to the right.

N.3The window is not a view — it is a proportion. The grove is a curtain.

N.4Vide: Wright, destruction of the box. Interior borrows the garden.

FOL. 01
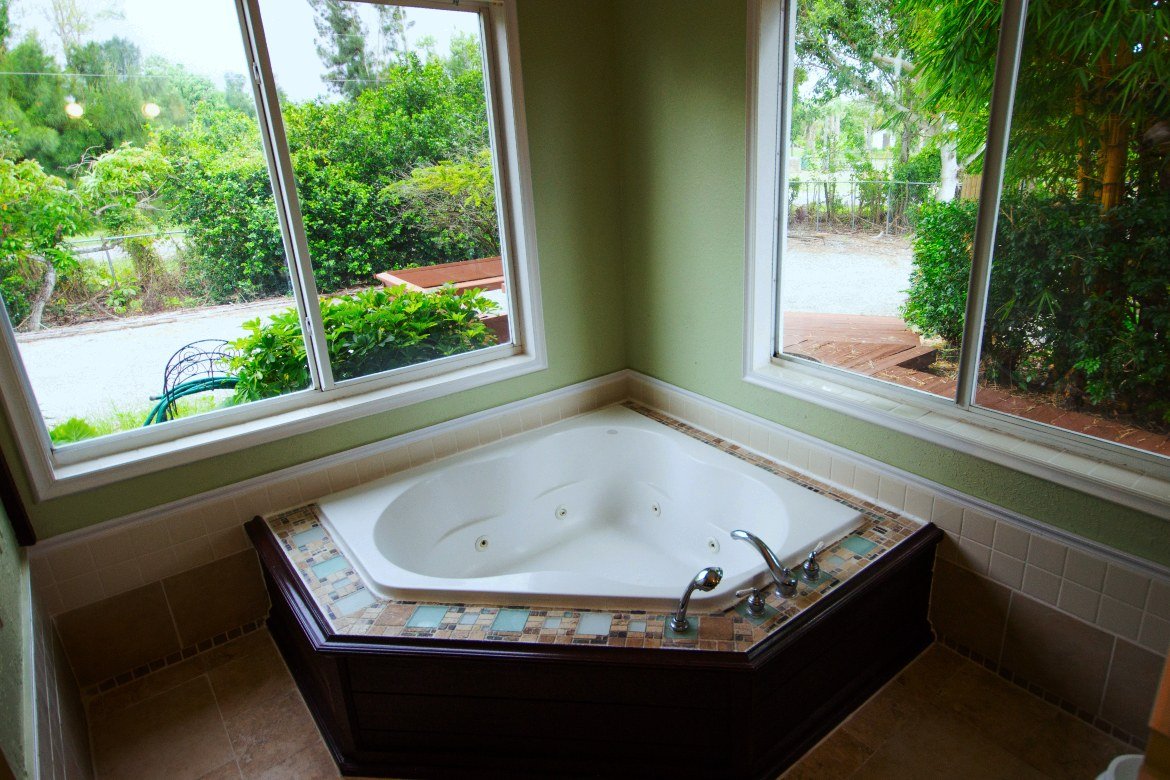
Garden Bath

PL-02 · Fig. B

Garden Bath

Corner vessel, dual garden lights

Interior architecture

N.1Corner jacuzzi set in mosaic. Two garden windows meet at the vessel.

N.2Green plaster above the wainscot. Tile as a waterline.

N.3Bamboo and gravel beyond the glass — the bath is a garden room.

N.4Wright: compression of the corner, release into landscape.

FOL. 02

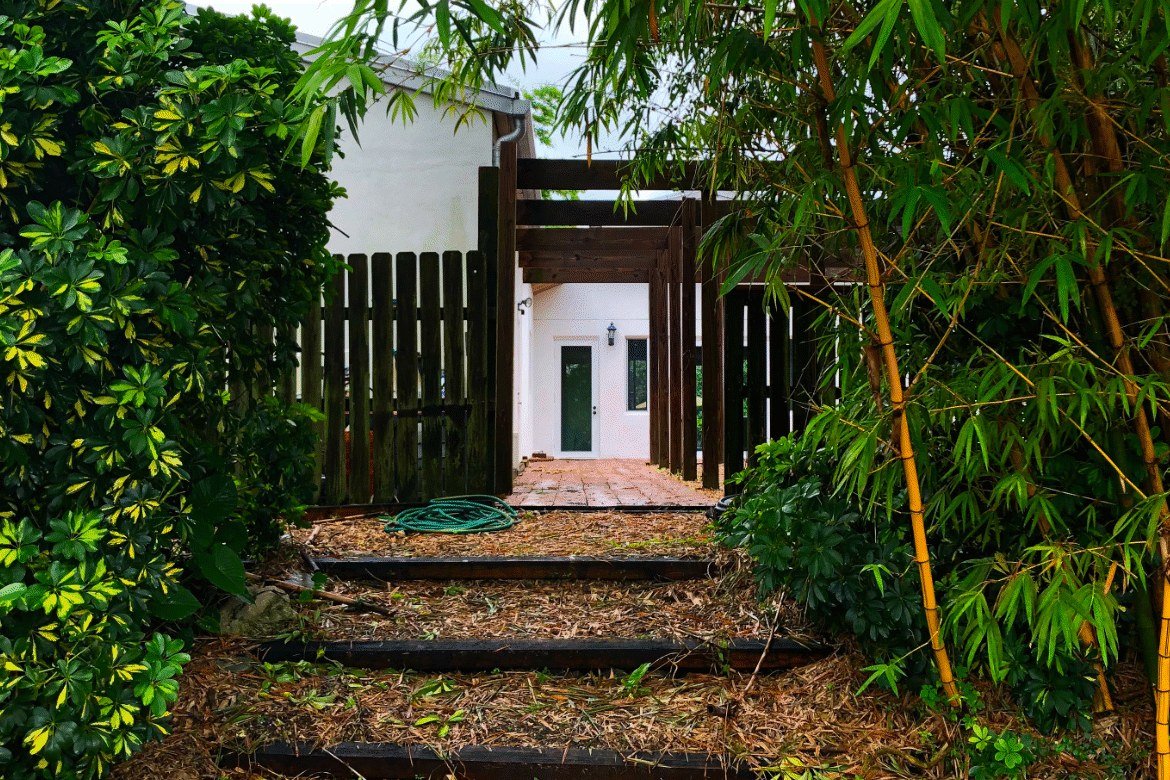
Pergola Approach

PL-03 · Fig. C

Pergola Approach

Compression of the garden path

Landscape architecture

N.1Timber pergola as a gate. Vertical board fence. Brick walk.

N.2Schefflera to the left, bamboo to the right — living jambs.

N.3The white house and dark door are the release after the path.

N.4Rays of light made with the vertical spaces in the wood planks.

FOL. 03