Skip to notebook

Chapter V

V

Line, Wigs, Construction

Sketchbook

The drawing is the contract with the object. Construction drawings for the stage, geometric armatures, the first pass of the hand.

4 studies

Chapter V

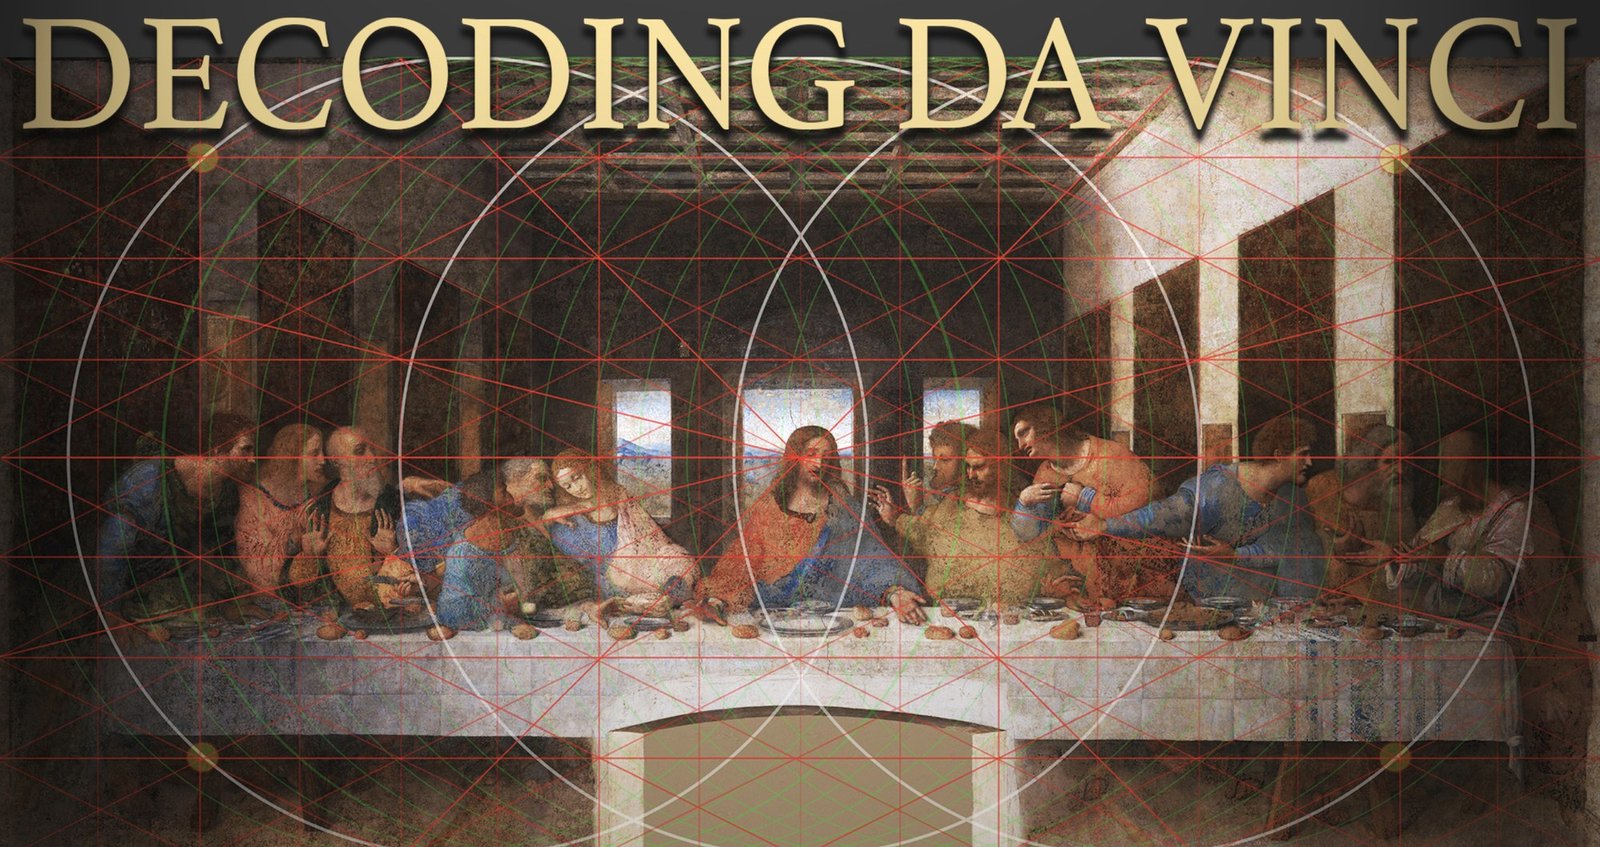
Decoding da Vinci: The Last Supper

PL-04 · Fig. D

Decoding da Vinci: The Last Supper

Circles, diagonals, and the threes

Geometric analysis / digital armature

N.1Leonardo’s refectory wall reconstructed as a dynamic-symmetry plate.

N.2Twin circles. A white vesica. Red diagonals from every corner.

N.3Christ at the crossing. Apostles grouped in threes — the 3s.

N.4Hambidge: the armature is not decoration. It is how the picture stands.

FOL. 04
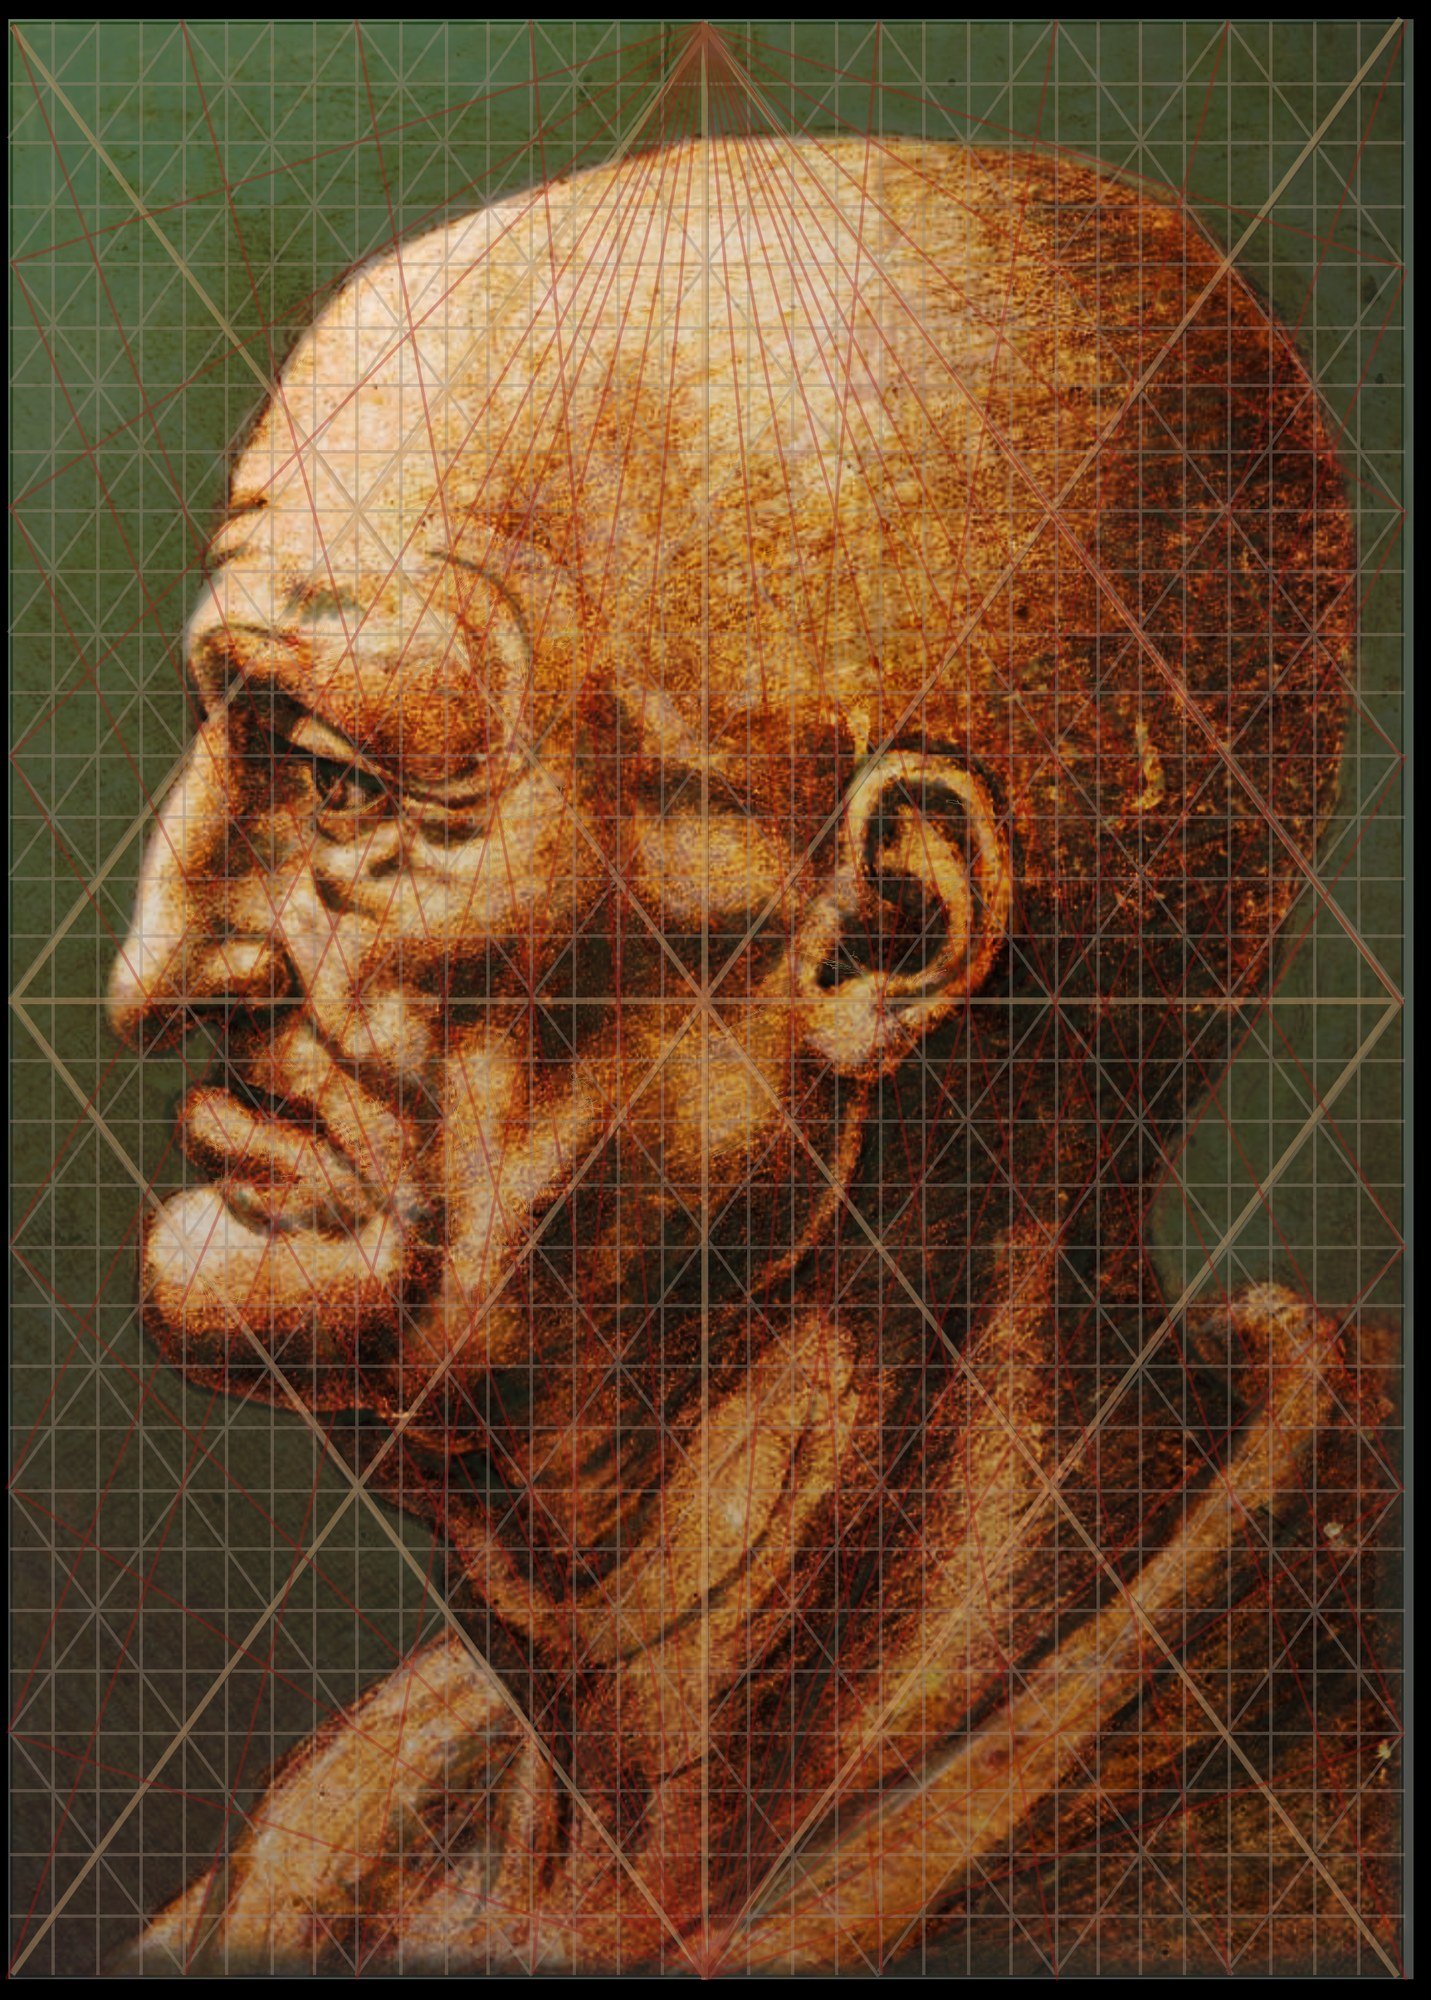
Head Study, Dynamic Symmetry

PL-05 · Fig. E

Head Study, Dynamic Symmetry

Radiating construction from the crown

Geometric analysis of a profile study

N.1A Leonardesque profile under a full armature.

N.2Grid, diagonals, and rays from a point above the skull.

N.3The ear, the nose, the brow — each finds a crossing.

N.4Codex manner: the drawing and the proof occupy one sheet.

FOL. 05

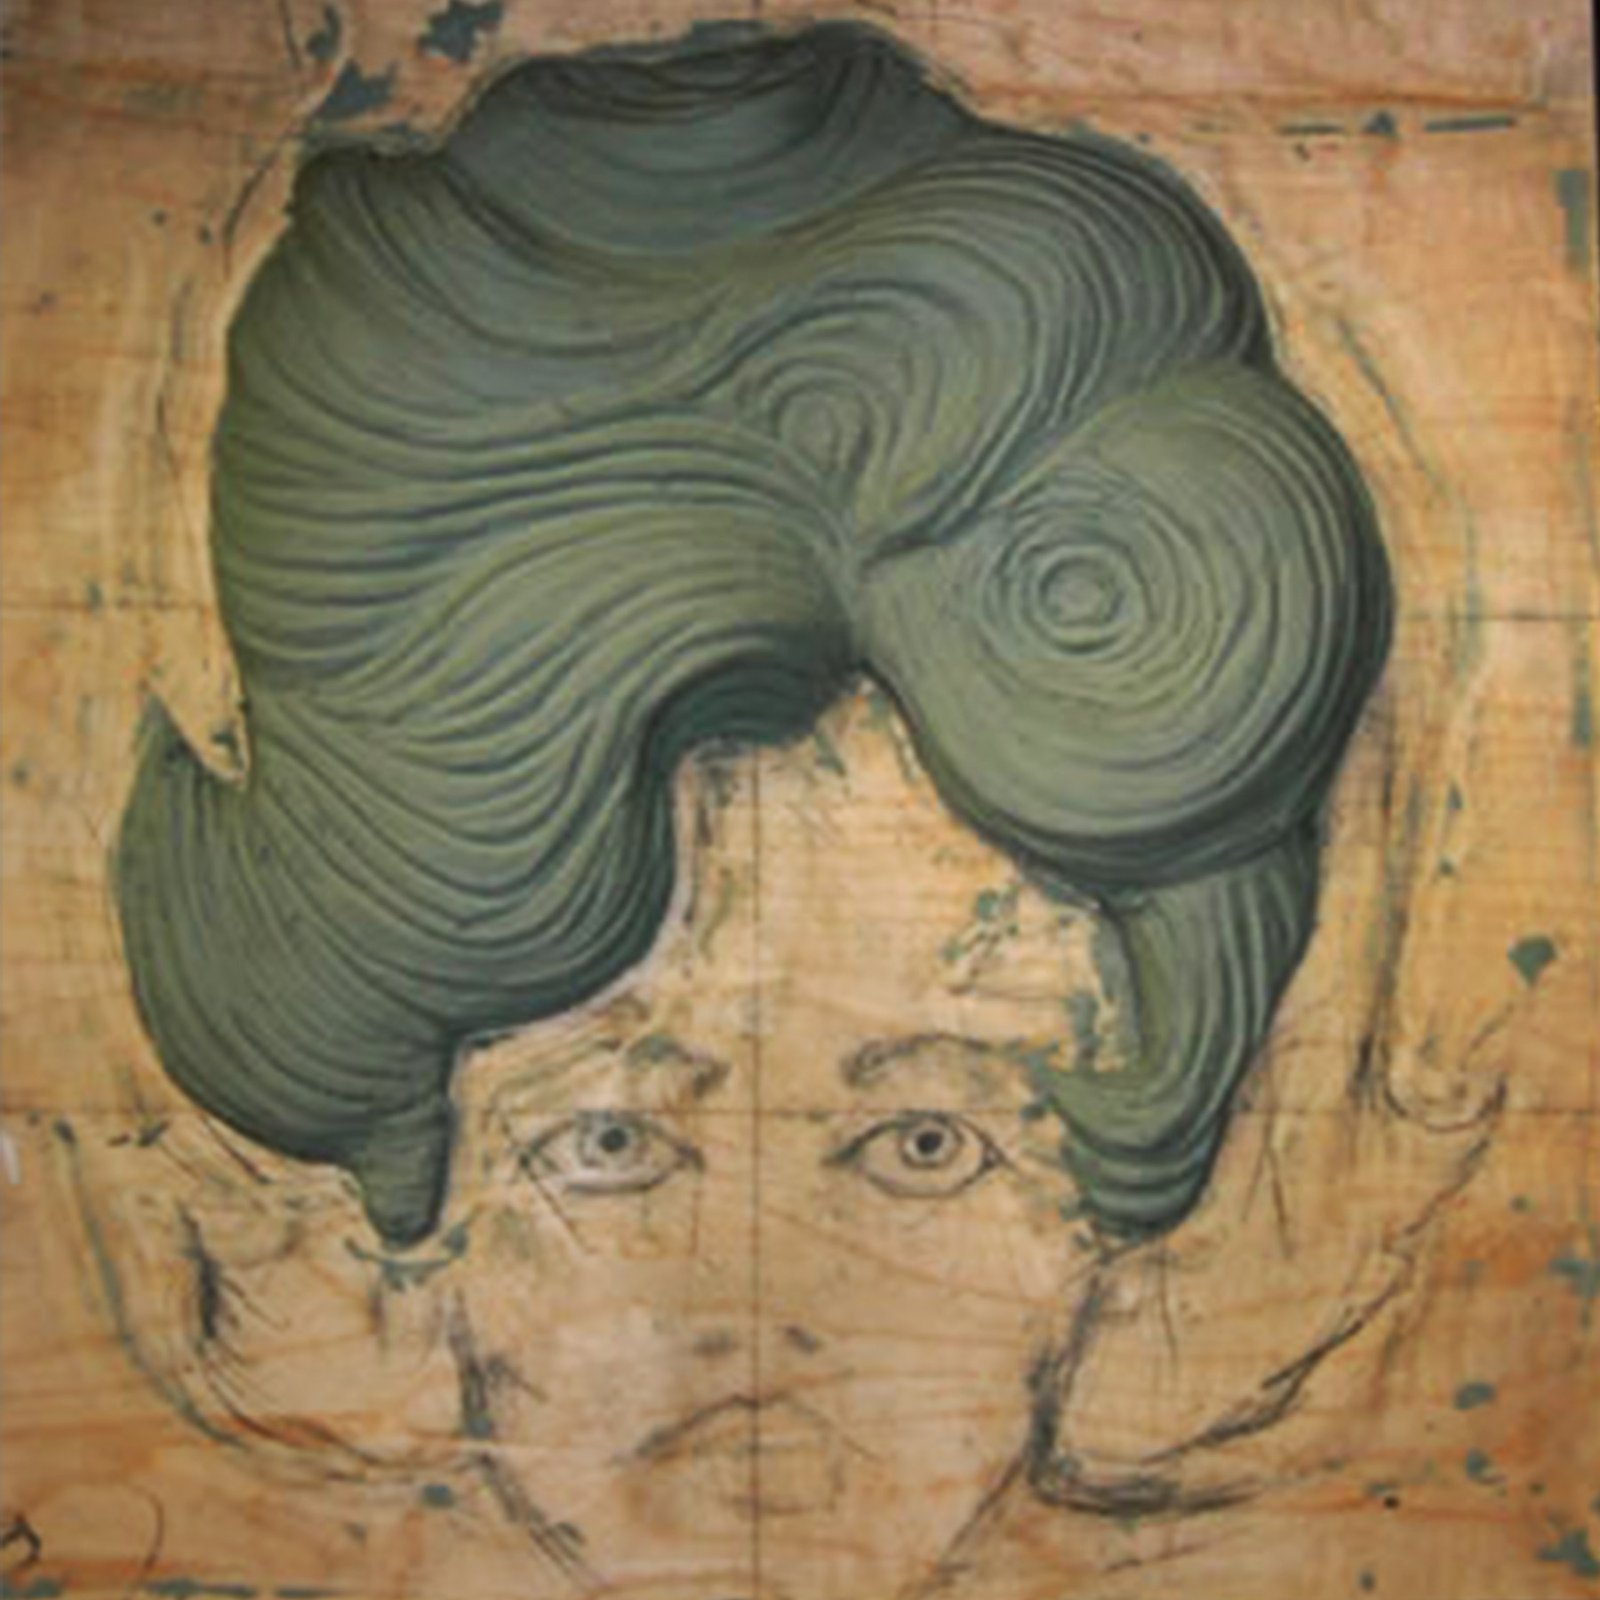
Wall Wigs for Hairspray

PL-09 · Fig. I

Wall Wigs for Hairspray

Construction drawing for the musical

Painted construction study on board

N.1Oversized sculpted hair — a wall wig that must read from the house.

N.2Green swirls of coiffure over a drawn face. Splatter, grid, notes.

N.3Theatre of the First Amendment, then Broadway, then this kind of problem.

N.4Complex work from simple materials, rapidly adjusted to the director’s eye.

FOL. 09

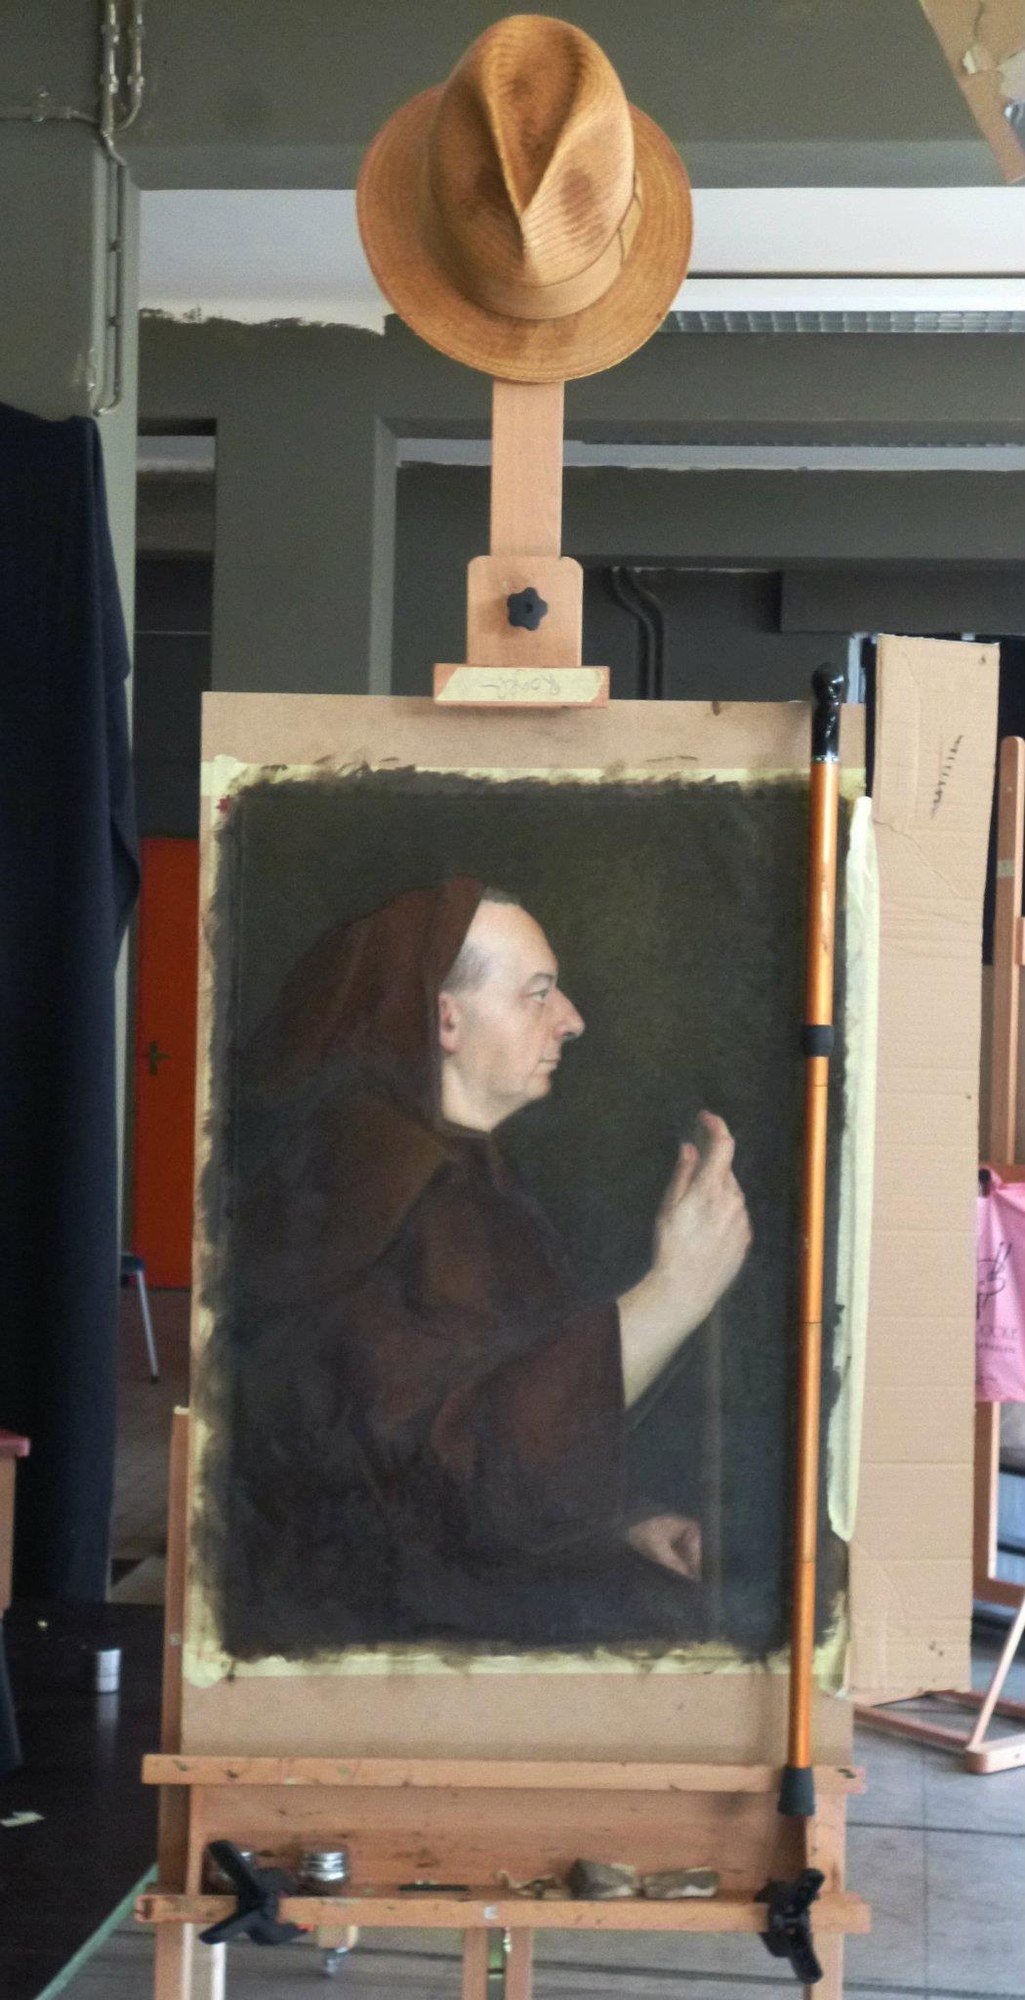
Friar, in the Atelier

PL-11 · Fig. K

Friar, in the Atelier

Profile in hood, easel, hat

Oil on canvas, photographed in studio

N.1A man in a brown hood, profile right, hand raised as if in speech.

N.2The painting is still taped to the board. The atelier is the subject.

N.3Hat on the easel mast. Mahlstick. Another easel beyond.

N.4The studio photograph is part of the catalogue — process as plate.

FOL. 11